5553 Forest Lake Dr
5553 Forest Lake Dr
5553 Forest Lake Dr
5553 Forest Lake Dr
5553 Forest Lake Dr
5553 Forest Lake Dr
5553 Forest Lake Dr
5553 Forest Lake Dr
5553 Forest Lake Dr
5553 Forest Lake Dr
5553 Forest Lake Dr
5553 Forest Lake Dr
5553 Forest Lake Dr
5553 Forest Lake Dr
5553 Forest Lake Dr
5553 Forest Lake Dr
5553 Forest Lake Dr
5553 Forest Lake Dr
5553 Forest Lake Dr
5553 Forest Lake Dr
5553 Forest Lake Dr
5553 Forest Lake Dr
5553 Forest Lake Dr
5553 Forest Lake Dr
5553 Forest Lake Dr
5553 Forest Lake Dr
5553 Forest Lake Dr
5553 Forest Lake Dr
5553 Forest Lake Dr
5553 Forest Lake Dr
SEE ALL PHOTOS
5553 Forest Lake Dr
5553 Forest Lake Dr
5553 Forest Lake Dr
5553 Forest Lake Dr
5553 Forest Lake Dr
5553 Forest Lake Dr
5553 Forest Lake Dr
5553 Forest Lake Dr
5553 Forest Lake Dr
5553 Forest Lake Dr
5553 Forest Lake Dr
5553 Forest Lake Dr
5553 Forest Lake Dr
5553 Forest Lake Dr
5553 Forest Lake Dr
5553 Forest Lake Dr
5553 Forest Lake Dr
5553 Forest Lake Dr
5553 Forest Lake Dr
5553 Forest Lake Dr
5553 Forest Lake Dr
5553 Forest Lake Dr
5553 Forest Lake Dr
5553 Forest Lake Dr
5553 Forest Lake Dr
5553 Forest Lake Dr
5553 Forest Lake Dr
5553 Forest Lake Dr
5553 Forest Lake Dr
5553 Forest Lake Dr
Sold

5553 Forest Lake Dr

5553 Forest Lake Dr, Prospect, KY 40059

$265,000
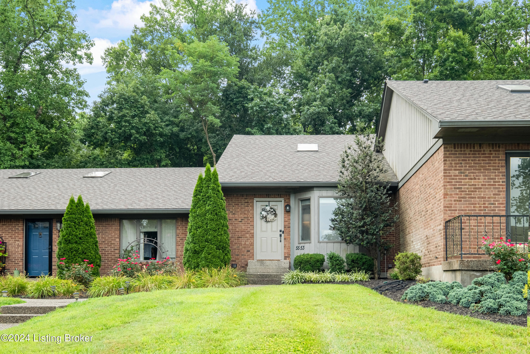
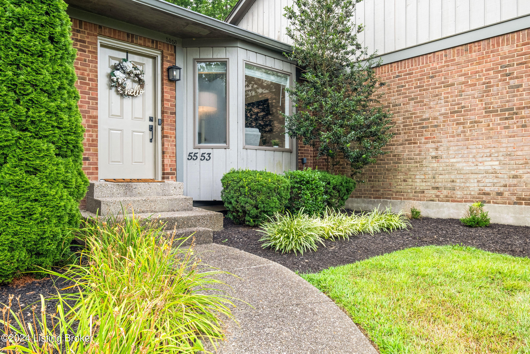
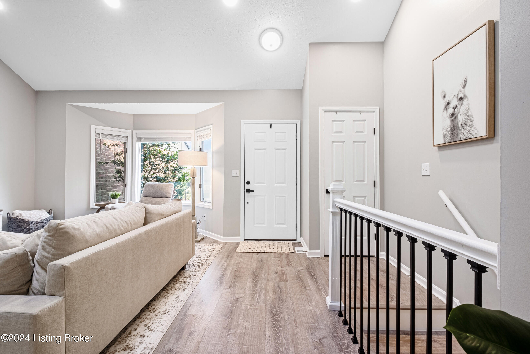
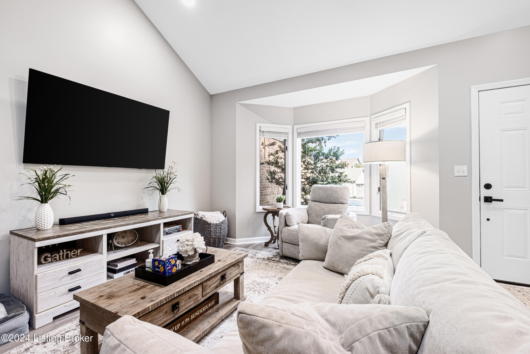
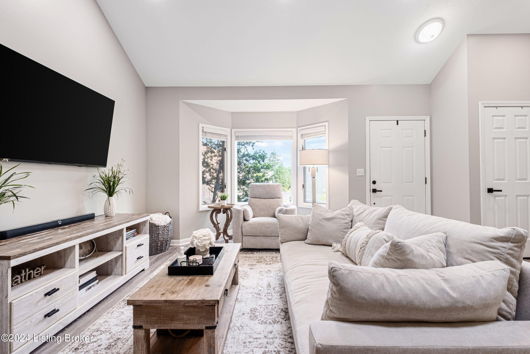
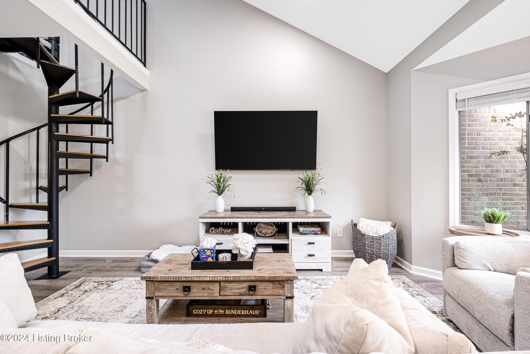
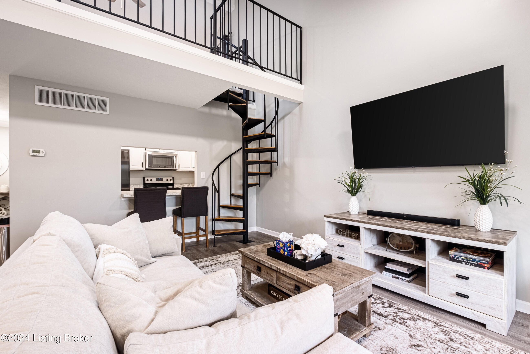
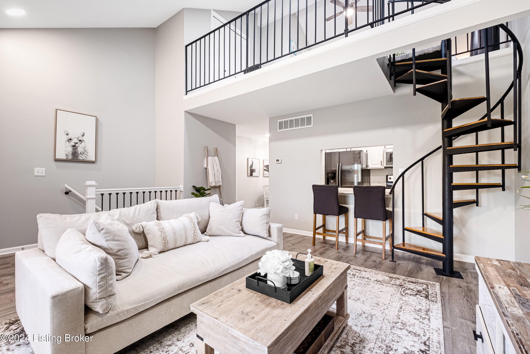
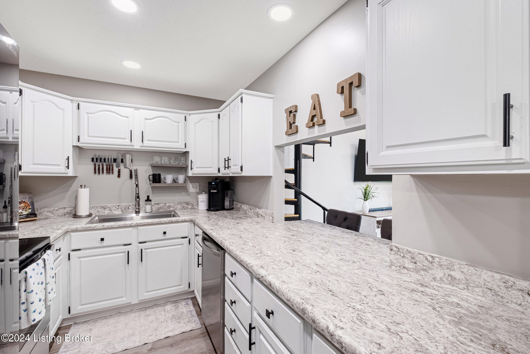
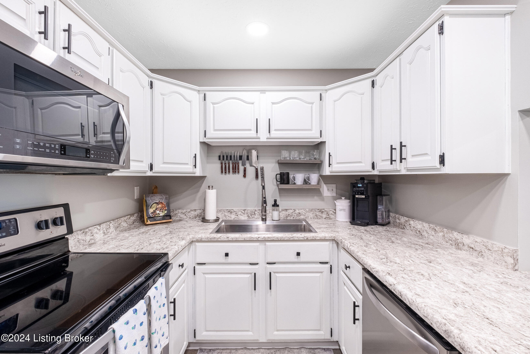
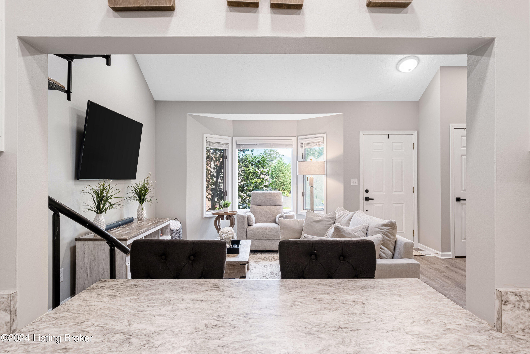
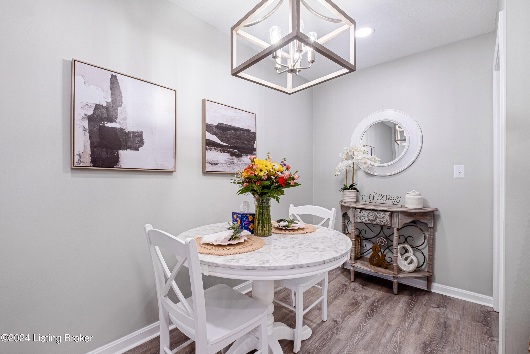
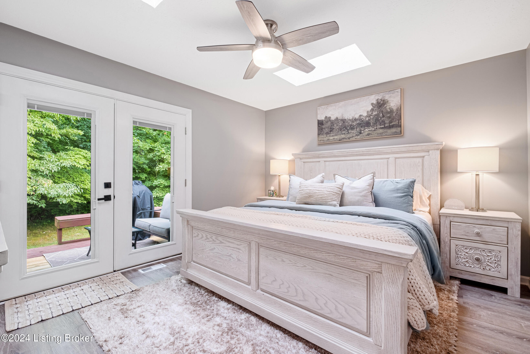
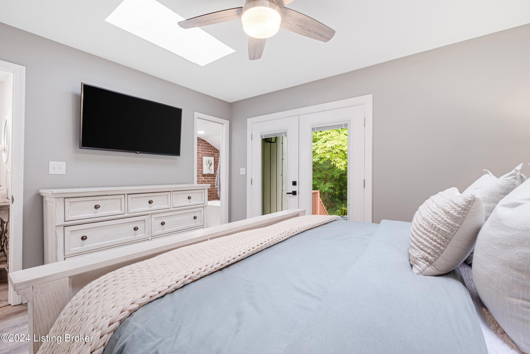
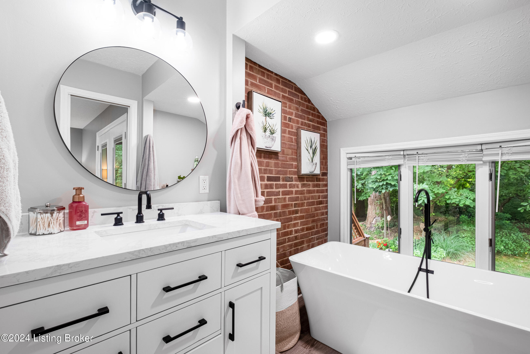
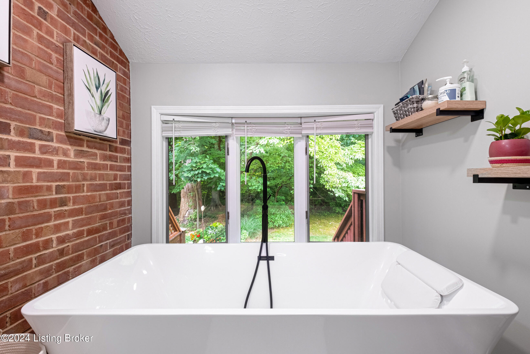
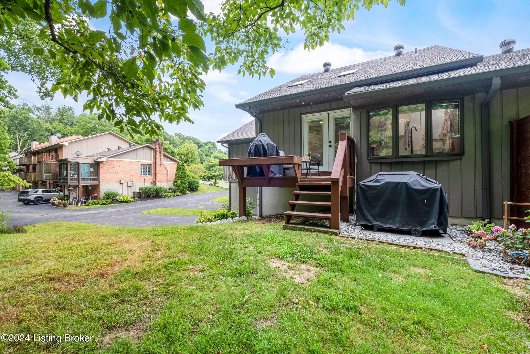
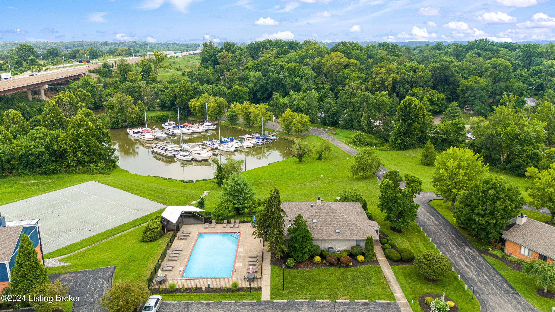
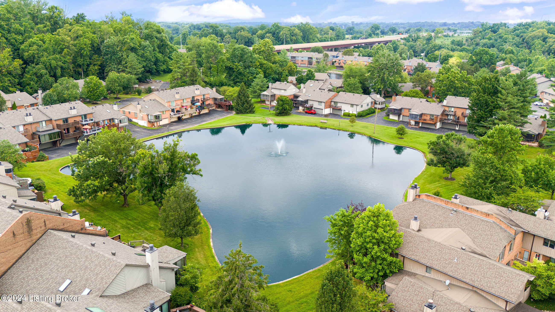
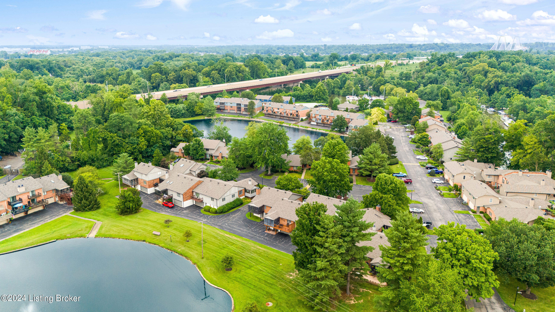
Beautifully updated and nestled between the Ohio River and horse country in picturesque Prospect, KY, the Harbor at Harrods Creek offers maintenance-free living with an array of amenities. Residents enjoy a private clubhouse with a pool, tennis courts, and a marina, all with easy access to the new East End bridge--perfect for walking or biking to Indiana. The home welcomes you with a vaulted living room filled with natural light and lifeproof LVP flooring that flows throughout most of the first floor. The dining room, conveniently located between the living room and kitchen, features stainless steel appliances and a breakfast bar overlooking the living area. Natural light fills the first-floor primary bedroom through double skylights and French door access to the deck. The en suite bathroom has been beautifully remodeled, boasting a free-standing soaking tub with picturesque wooded views, a quartz-topped vanity, and an aesthetically pleasing brick accent wall.
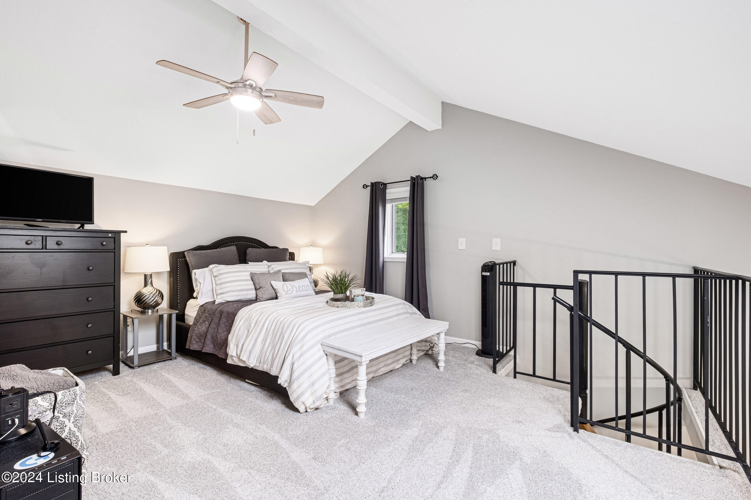
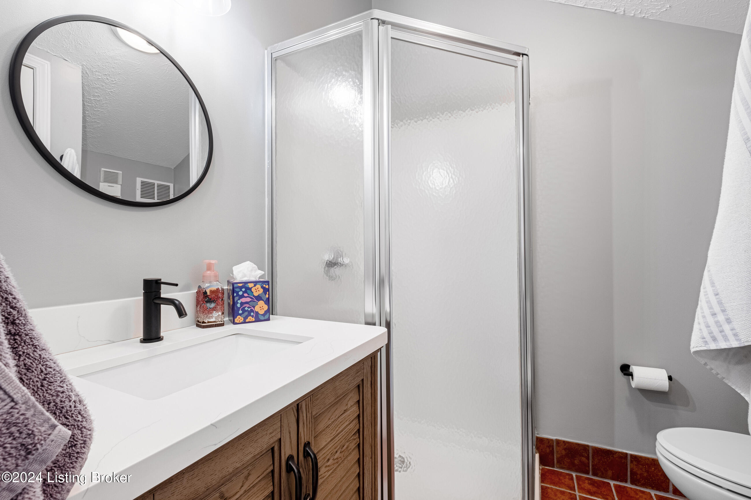
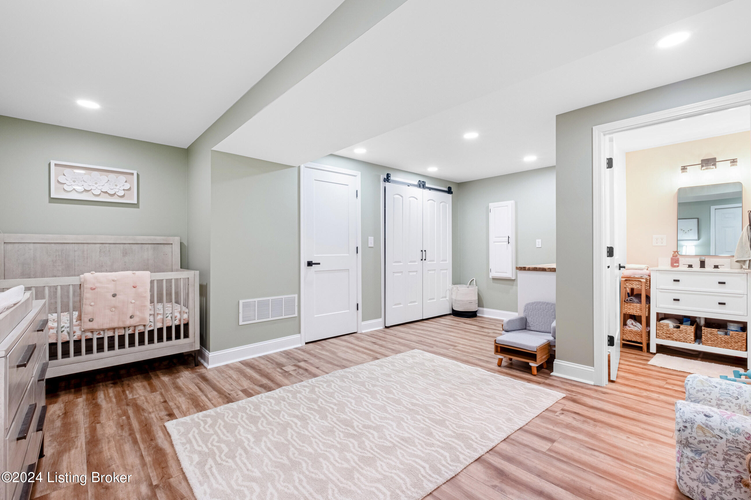
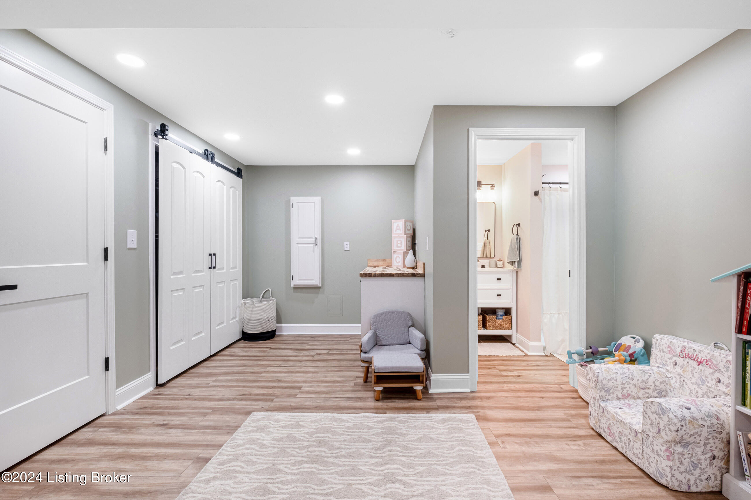
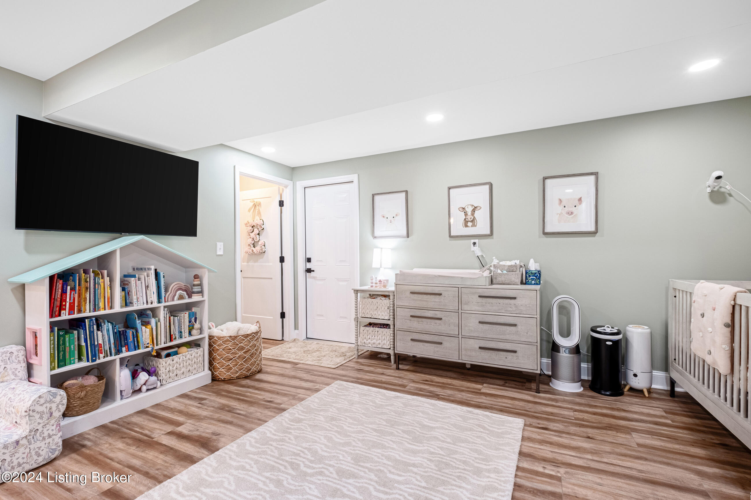
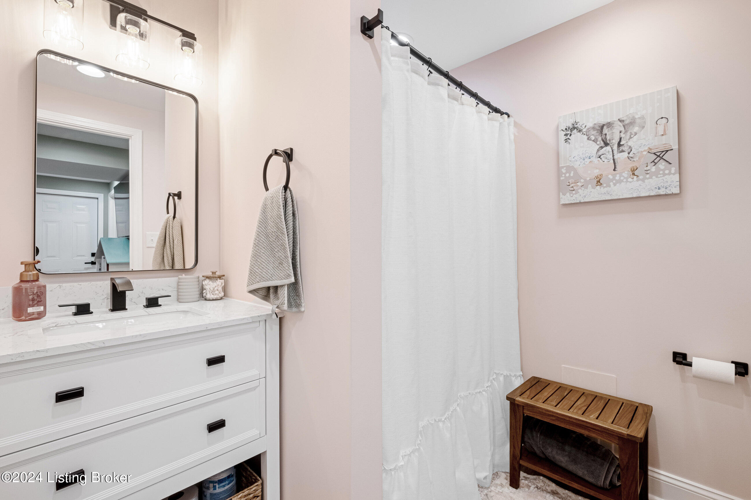
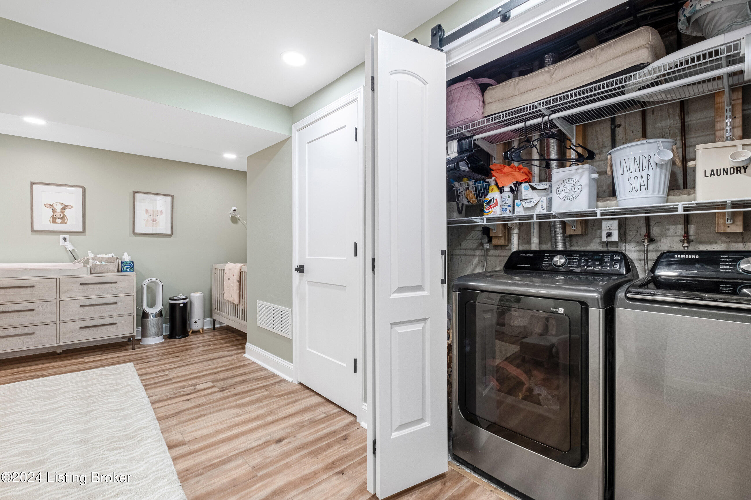
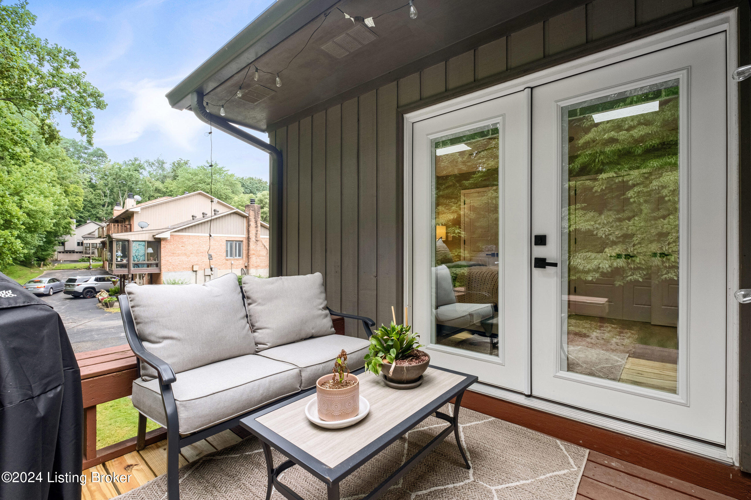
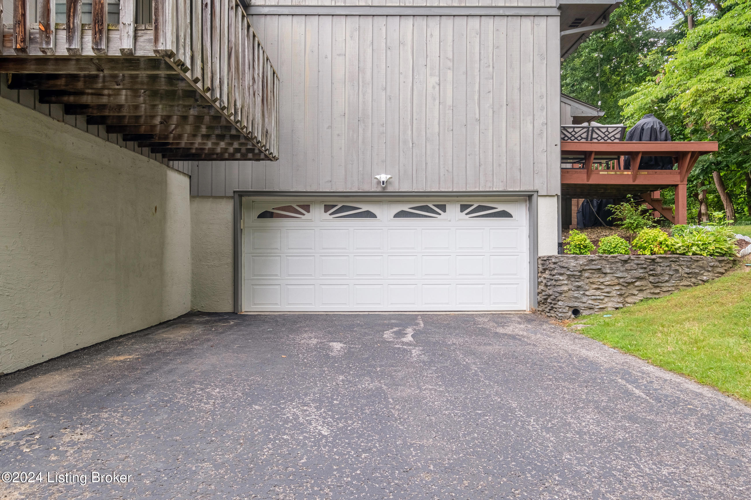
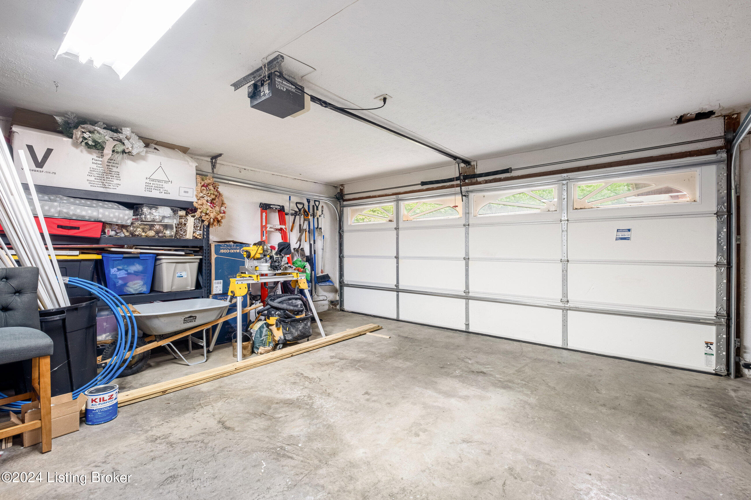
A wrought-iron turned staircase leads to the upper-level loft, which houses a second bedroom and full bath. The finished lower level offers additional living space, perfect for a second family room, complete with a third full bath and laundry area. Enjoy the outdoors from the deck overlooking a private wooded treeline. The home also features a two-car side entry garage. With its timeless color palette and numerous updates, this property is move-in ready, offering both comfort and convenience.

2
beds

3
baths

1,825 Sq.Ft. LIVING AREA

Features & Amenities

Interior

  • total bedrooms2
  • Total bathrooms3
  • full bathrooms3

Area & Lot

  • Status Sold
  • Date Sold August 13, 2024
  • Living Area1,825 Sq.Ft.
  • Total Area1,067 Sq.Ft.
  • MLS® ID1665316
  • TypeTownhouse
  • YEAR BUILT1985
  • NeighborhoodProspect

Exterior

  • STORIES2
  • Garage Space2.0
  • water SourcePublic
  • roofShingle
  • parkingAttached, Entry Side
  • HEAT TYPEForced Air, Natural Gas
  • AIR CONDITIONINGCentral Air
  • SubstructurePoured Concrete
  • HOA AmenitiesPool
  • other exterior FeaturesTennis Court

Financial

  • Sales Price$265,000

Ready to go? Make your move now.

Get your home value, or talk to a Louisville agent who answers. Either way, you will know exactly what happens next.

Follow Us on Instagram