7604 Petty Jay Ct
7604 Petty Jay Ct
7604 Petty Jay Ct
7604 Petty Jay Ct
7604 Petty Jay Ct
7604 Petty Jay Ct
7604 Petty Jay Ct
7604 Petty Jay Ct
7604 Petty Jay Ct
7604 Petty Jay Ct
7604 Petty Jay Ct
7604 Petty Jay Ct
7604 Petty Jay Ct
7604 Petty Jay Ct
7604 Petty Jay Ct
7604 Petty Jay Ct
7604 Petty Jay Ct
7604 Petty Jay Ct
7604 Petty Jay Ct
7604 Petty Jay Ct
7604 Petty Jay Ct
7604 Petty Jay Ct
7604 Petty Jay Ct
7604 Petty Jay Ct
7604 Petty Jay Ct
7604 Petty Jay Ct
7604 Petty Jay Ct
7604 Petty Jay Ct
7604 Petty Jay Ct
7604 Petty Jay Ct
7604 Petty Jay Ct
7604 Petty Jay Ct
7604 Petty Jay Ct
7604 Petty Jay Ct
7604 Petty Jay Ct
7604 Petty Jay Ct
7604 Petty Jay Ct
7604 Petty Jay Ct
7604 Petty Jay Ct
7604 Petty Jay Ct
7604 Petty Jay Ct
SEE ALL PHOTOS
7604 Petty Jay Ct
7604 Petty Jay Ct
7604 Petty Jay Ct
7604 Petty Jay Ct
7604 Petty Jay Ct
7604 Petty Jay Ct
7604 Petty Jay Ct
7604 Petty Jay Ct
7604 Petty Jay Ct
7604 Petty Jay Ct
7604 Petty Jay Ct
7604 Petty Jay Ct
7604 Petty Jay Ct
7604 Petty Jay Ct
7604 Petty Jay Ct
7604 Petty Jay Ct
7604 Petty Jay Ct
7604 Petty Jay Ct
7604 Petty Jay Ct
7604 Petty Jay Ct
7604 Petty Jay Ct
7604 Petty Jay Ct
7604 Petty Jay Ct
7604 Petty Jay Ct
7604 Petty Jay Ct
7604 Petty Jay Ct
7604 Petty Jay Ct
7604 Petty Jay Ct
7604 Petty Jay Ct
7604 Petty Jay Ct
7604 Petty Jay Ct
7604 Petty Jay Ct
7604 Petty Jay Ct
7604 Petty Jay Ct
7604 Petty Jay Ct
7604 Petty Jay Ct
7604 Petty Jay Ct
7604 Petty Jay Ct
7604 Petty Jay Ct
7604 Petty Jay Ct
7604 Petty Jay Ct
Sold

7604 Petty Jay Ct

7604 Petty Jay Ct, Louisville, KY 40220

$386,925
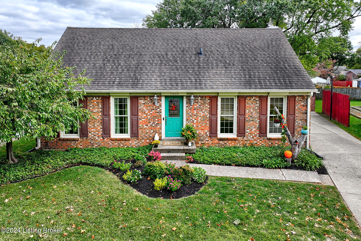
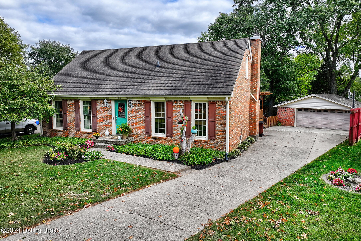
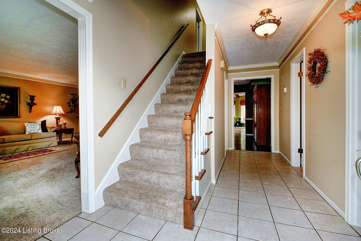
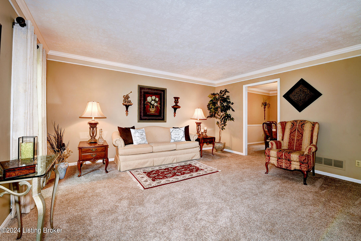
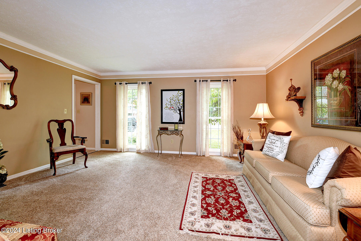
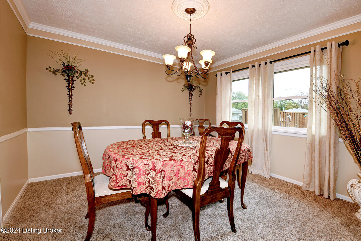
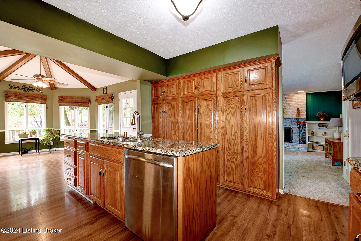
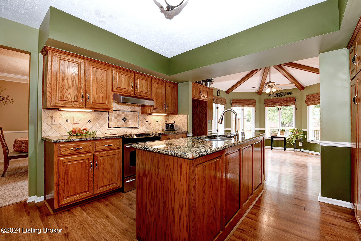
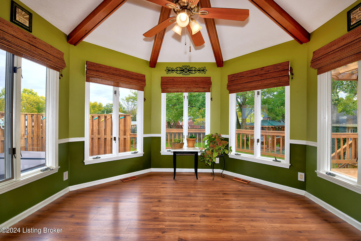
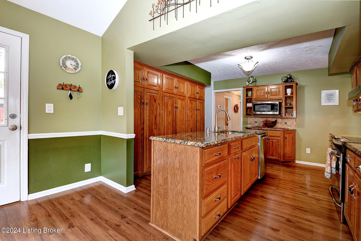
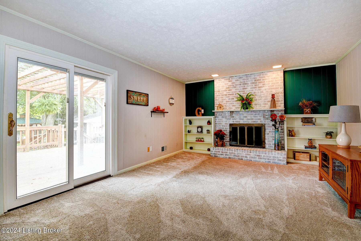
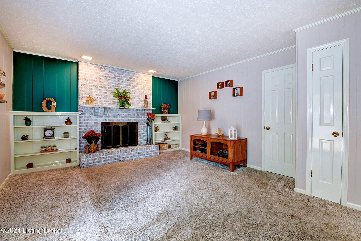
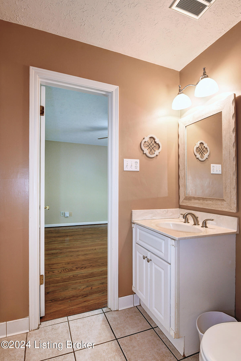
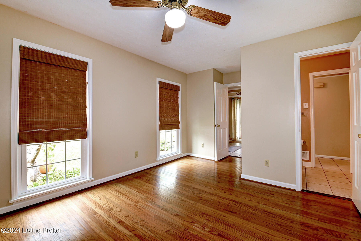
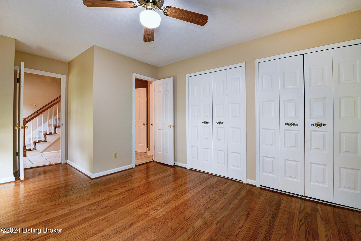
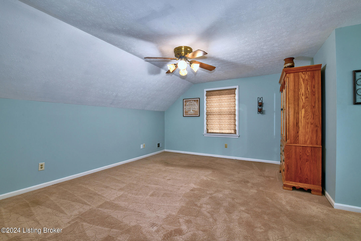
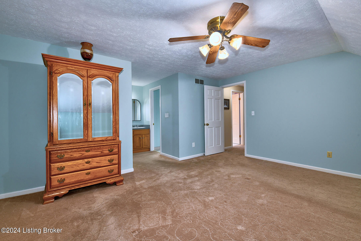
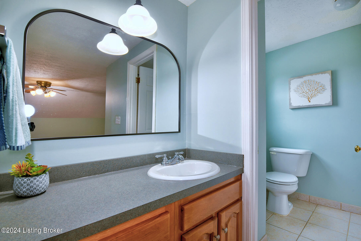
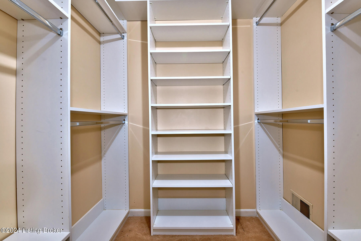
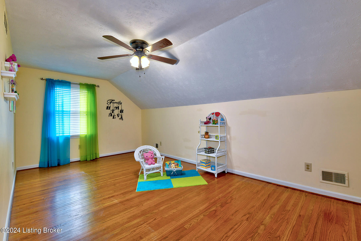
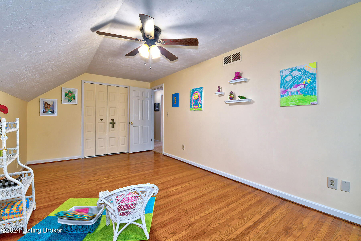
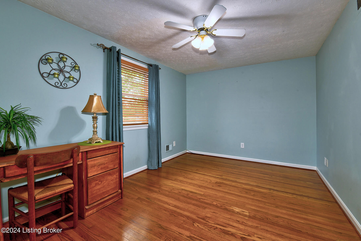
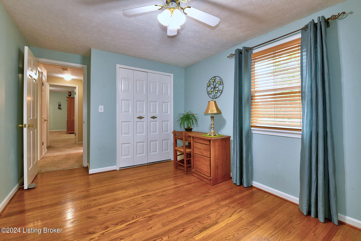
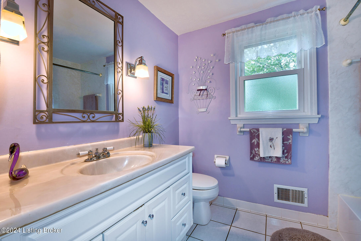
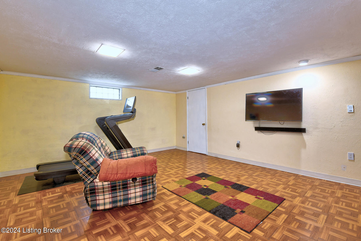
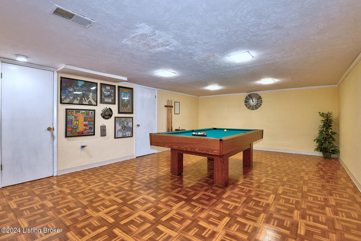
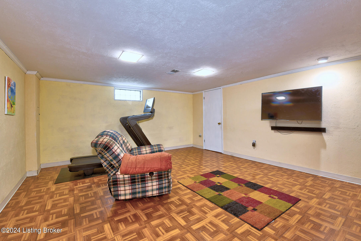
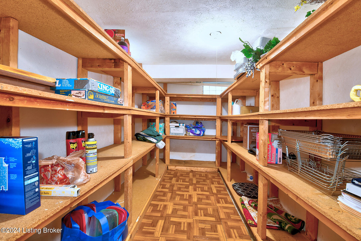
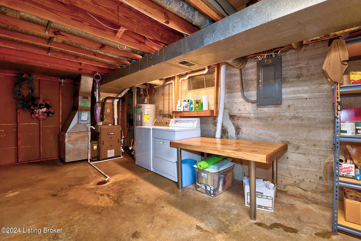
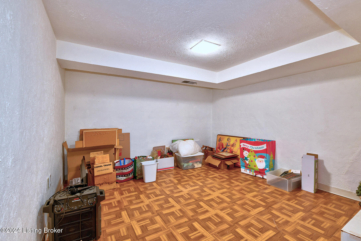
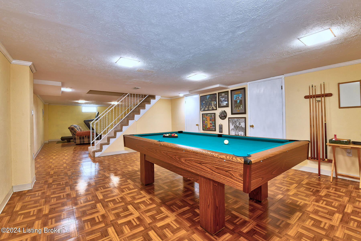
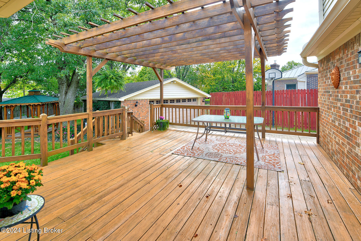
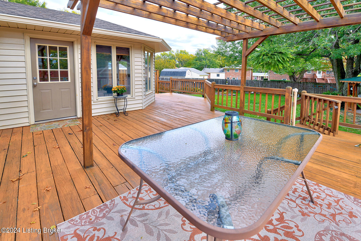
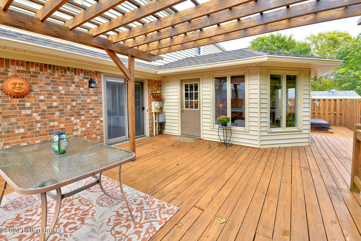
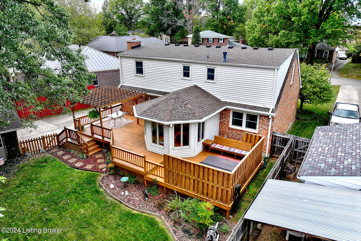
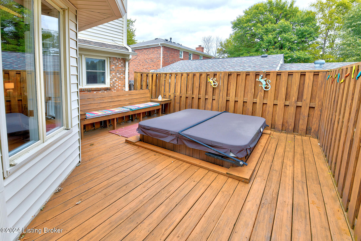
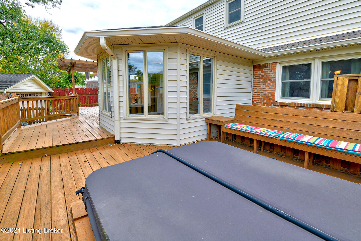
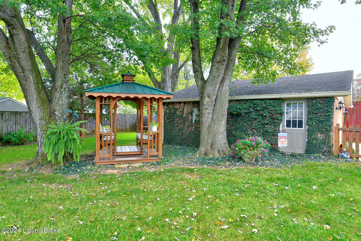
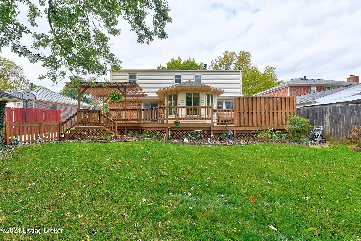
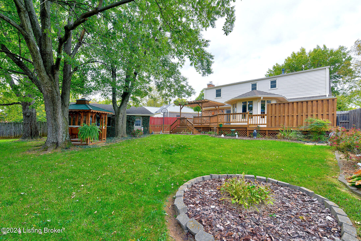
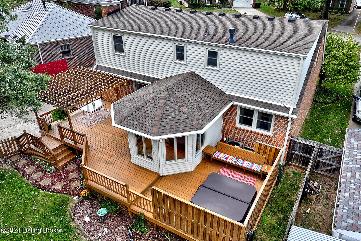
Charm and Character Collide in this well-maintained, serene and spacious 4 BR, 3 BA Cape Cod in Breckinridge Estates. 1st floor PRIMARY has lots of closet space and private entry to the hallway FULL BATH. The kitchen was completely remodeled, adding more cabinets, a center island, granite countertops and an entire addition with a wall of windows that adds more seating room and tremendous plant growing opportunities. Family room, Living Room and Dining Room round out the main floor. Upstairs you'll find a additional PRIMARY SUITE with ensuite bath and walk-in closet. Two additional bedrooms upstairs share a full bath. Basement has finished game room, family room and space for exercising, along with a massive storage pantry and one more room that could be used as a bedroom. Laundry Room is also located in the basement. The outdoor space is truly an oasis. From the sprawling deck with hot tub to the luscious annuals and the striking gazebo, this yard is a show-stopper. Let's not forget the detached 2 car garage and fully fenced property. This property sits on a secluded cul-de-sac and has tremendous conveniences such as shopping, groceries and restaurants. This is an amazing property! Come visit today!

4
beds

3
baths

3,266 Sq.Ft. LIVING AREA

10,454.4 Sq.Ft. lot

Molly Bond

Molly Bond

Features & Amenities

Interior

  • total bedrooms4
  • Total bathrooms3
  • full bathrooms3

Area & Lot

  • Status Sold
  • Date Sold November 15, 2024
  • Living Area3,266 Sq.Ft.
  • Total Area2,466 Sq.Ft.
  • Lot Area10,454.4 Sq.Ft.
  • MLS® ID1673042
  • TypeResidential
  • YEAR BUILT1973
  • NeighborhoodLouisville
  • Architecture StylesCape Cod
  • School DistrictJefferson

Exterior

  • STORIES1
  • Garage Space2.0
  • water SourcePublic
  • roofShingle
  • lot featuresCul-De-Sac, Level
  • parkingDetached, Entry Rear, See Remarks
  • HEAT TYPEElectric
  • AIR CONDITIONINGCentral Air
  • SubstructurePoured Concrete
  • other exterior FeaturesSee Remarks, Hot Tub

Financial

  • Sales Price$386,925

Ready to go? Make your move now.

Get your home value, or talk to a Louisville agent who answers. Either way, you will know exactly what happens next.

Follow Us on Instagram