8203 Huntsman Trail
8203 Huntsman Trail
8203 Huntsman Trail
8203 Huntsman Trail
8203 Huntsman Trail
8203 Huntsman Trail
8203 Huntsman Trail
8203 Huntsman Trail
8203 Huntsman Trail
8203 Huntsman Trail
8203 Huntsman Trail
8203 Huntsman Trail
8203 Huntsman Trail
8203 Huntsman Trail
8203 Huntsman Trail
8203 Huntsman Trail
8203 Huntsman Trail
8203 Huntsman Trail
8203 Huntsman Trail
8203 Huntsman Trail
8203 Huntsman Trail
8203 Huntsman Trail
8203 Huntsman Trail
8203 Huntsman Trail
8203 Huntsman Trail
8203 Huntsman Trail
8203 Huntsman Trail
8203 Huntsman Trail
8203 Huntsman Trail
8203 Huntsman Trail
8203 Huntsman Trail
8203 Huntsman Trail
8203 Huntsman Trail
SEE ALL PHOTOS
8203 Huntsman Trail
8203 Huntsman Trail
8203 Huntsman Trail
8203 Huntsman Trail
8203 Huntsman Trail
8203 Huntsman Trail
8203 Huntsman Trail
8203 Huntsman Trail
8203 Huntsman Trail
8203 Huntsman Trail
8203 Huntsman Trail
8203 Huntsman Trail
8203 Huntsman Trail
8203 Huntsman Trail
8203 Huntsman Trail
8203 Huntsman Trail
8203 Huntsman Trail
8203 Huntsman Trail
8203 Huntsman Trail
8203 Huntsman Trail
8203 Huntsman Trail
8203 Huntsman Trail
8203 Huntsman Trail
8203 Huntsman Trail
8203 Huntsman Trail
8203 Huntsman Trail
8203 Huntsman Trail
8203 Huntsman Trail
8203 Huntsman Trail
8203 Huntsman Trail
8203 Huntsman Trail
8203 Huntsman Trail
8203 Huntsman Trail
Sold

8203 Huntsman Trail

8203 Huntsman Trail, Louisville, KY 40291

$300,000
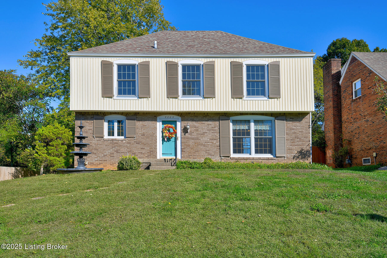
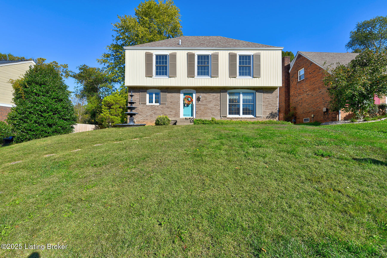
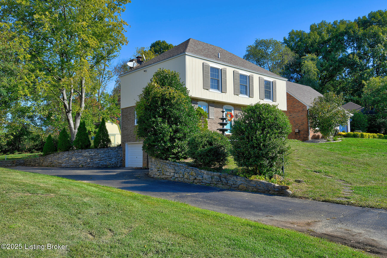
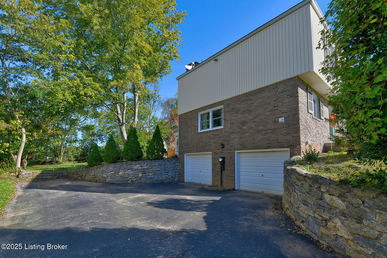
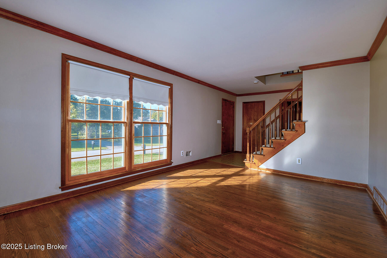
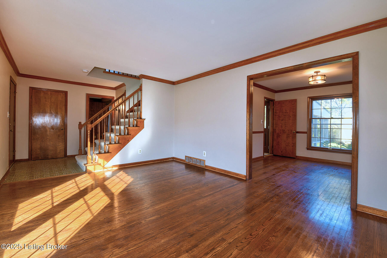
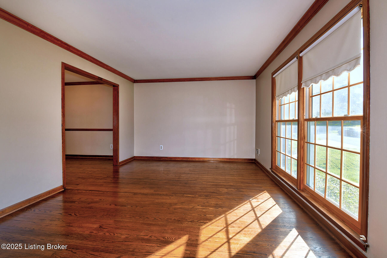
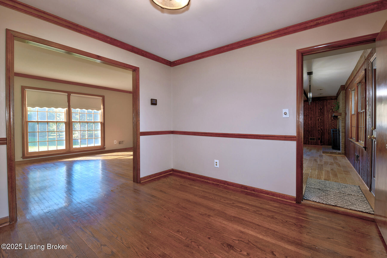
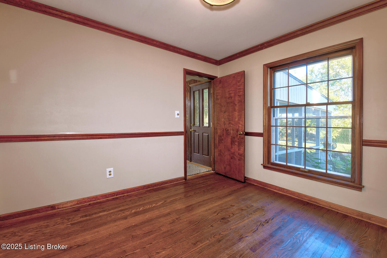
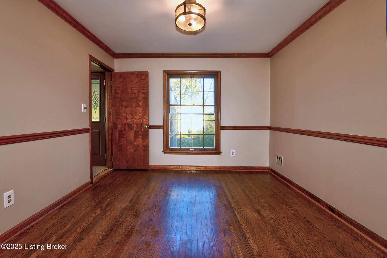
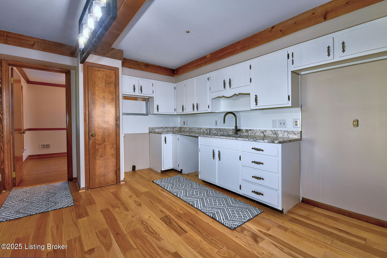
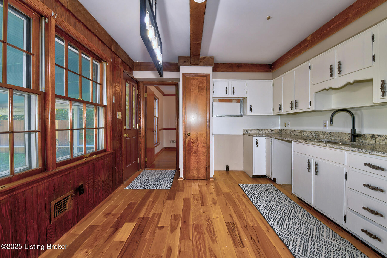
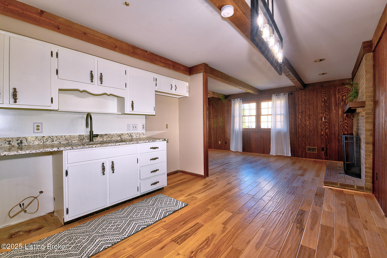
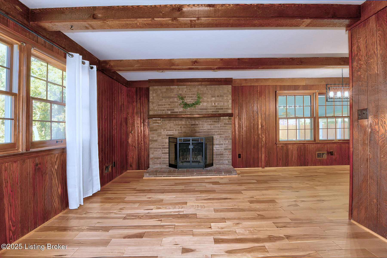
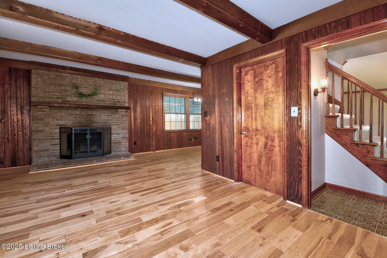
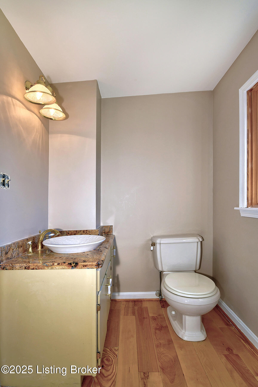
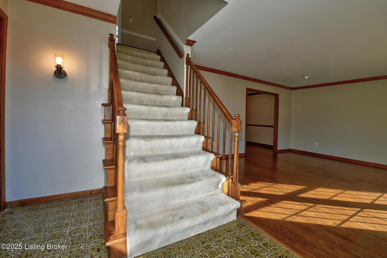
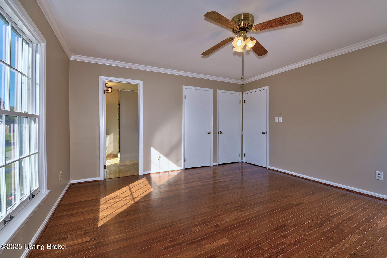
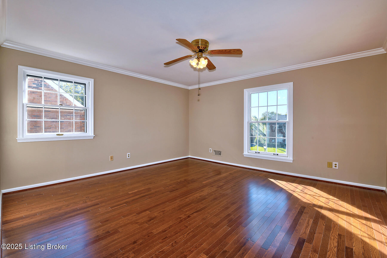
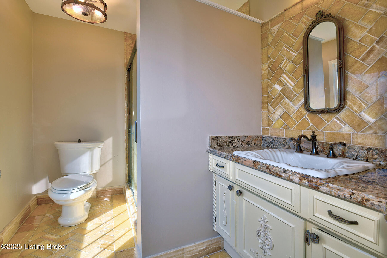
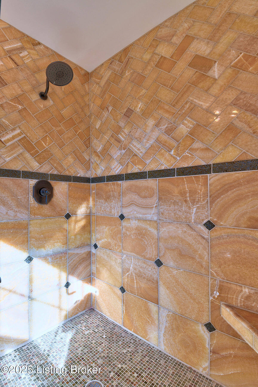
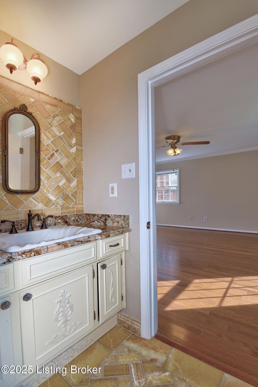
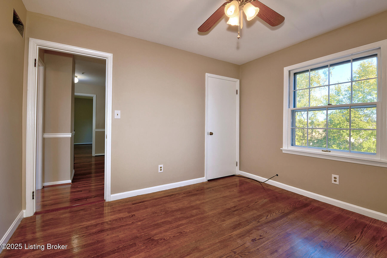
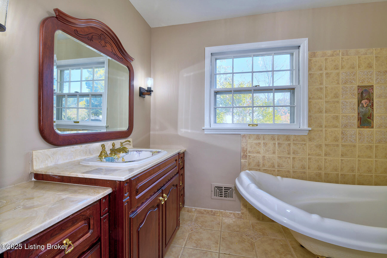
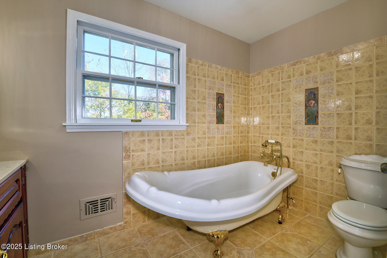
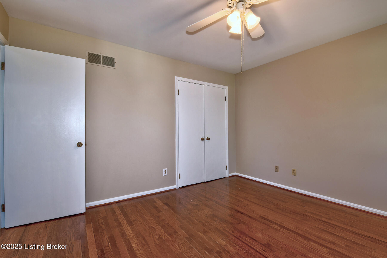
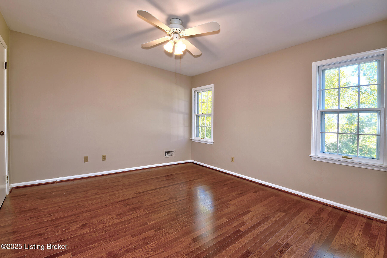
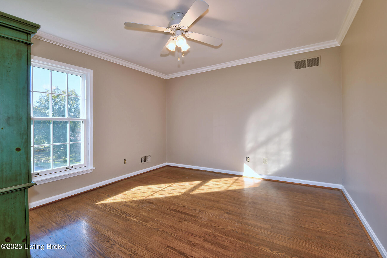
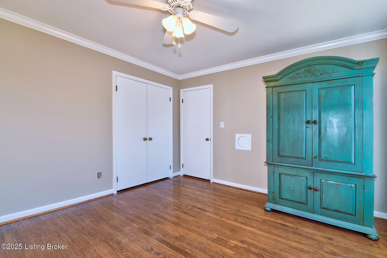
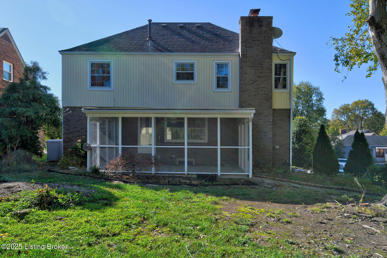
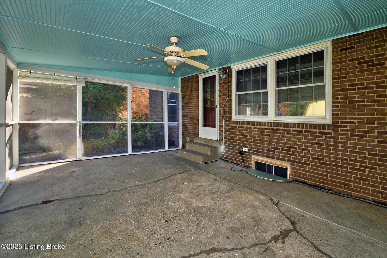
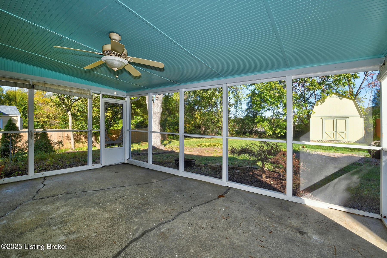
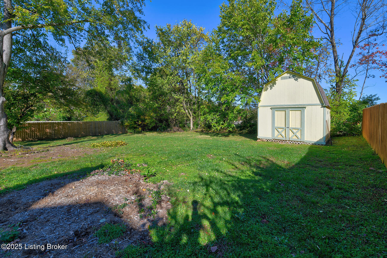
Remarkable Amount of Space and Ready for your personal Revitalization! This Traditional 4BR, 3 BA home in the desirable Farmgate community has lots to offer! Enjoy 2 living spaces on the 1st floor. The Den, with new wood flooring and a wood burning fireplace adjoins the UPDATED KITCHEN, with OPEN concept and granite countertops. Formal DINING ROOM adjoins the kitchen and the front LIVING ROOM, with HUGE picture window and lots of natural light. Upstairs, 4 generously sized bedrooms flank the staircase, along with a FULL BATH that includes a custom tub, sink tile work. The large PRIMARY SUITE has a double closets, an ensuite PRIVATE BATH with tiled shower and custom tile work from top to bottom. For added enjoyment, The SCREENED PORCH awaits you off the kitchen and provides a serene place to enjoy some fresh air! Double garage can hold up to 3 cars. The generous sized yard has a storage shed and a working fountain! Don't miss this unique opportunity to purchase below market value and make this your own!

4
beds

3
baths

1,976 Sq.Ft. LIVING AREA

10,430 Sq.Ft. lot

Molly Bond

Molly Bond

Features & Amenities

Interior

  • total bedrooms4
  • Total bathrooms3
  • full bathrooms2
  • half bathroom1

Area & Lot

  • Status Sold
  • Date Sold January 22, 2026
  • Living Area1,976 Sq.Ft.
  • Total Area1,976 Sq.Ft.
  • Lot Area10,430 Sq.Ft.
  • MLS® ID1701727
  • TypeResidential
  • YEAR BUILT1969
  • NeighborhoodLouisville
  • Architecture StylesTraditional
  • School DistrictJefferson

Exterior

  • STORIES2
  • Garage Space3.0
  • water SourcePublic
  • utilitiesElectricity Connected
  • roofShingle
  • parkingEntry Side, Lower Level
  • HEAT TYPEElectric
  • AIR CONDITIONINGCentral Air
  • SubstructurePoured Concrete

Financial

  • Sales Price$300,000
  • HOA $200

Ready to go? Make your move now.

Get your home value, or talk to a Louisville agent who answers. Either way, you will know exactly what happens next.

Follow Us on Instagram